
Ask a homeowner what they're most excited about in a bathroom remodel and you'll hear about the floating vanity, the zellige tile, the rain shower head. Ask a contractor what actually determines the budget and the timeline, and the answer is almost always the same: what's inside the walls.
A bathroom is the most plumbing-dense room in a house — supply lines, drain-waste-vent piping, and shutoff valves all converge in a space that's often smaller than a walk-in closet. Get the plumbing plan right before demo starts, and the rest of the remodel is mostly finish work. Get it wrong, and you're paying for change orders every time someone opens a wall.
01 — Fundamentals The plumbing basics every remodel touches
Every bathroom fixture depends on two separate systems doing their jobs quietly: supply lines that bring hot and cold water in under pressure, and a drain-waste-vent (DWV) system that carries wastewater out and lets air into the pipes so water actually flows instead of gurgling. A remodel that changes a fixture's location, adds a second sink, or upgrades to a larger shower almost always means both systems get touched, not just one.
That's also where permits come in. Most jurisdictions require a permit — and a licensed plumber's sign-off — for any work that modifies supply or DWV piping. It's not just red tape: an inspector checking slope on a drain line or the size of a vent stack is verifying that the fixture will actually work correctly for the next twenty years, not just look good on installation day.
02 — Discovery Hidden problems that surface once walls open
Homes built before the 1960s frequently still have galvanized steel supply lines. Galvanized pipe corrodes from the inside out, and the buildup narrows the interior diameter over decades — which shows up as weak water pressure long before anyone can see a problem. A remodel is often the first time anyone actually looks at what's feeding the bathroom, and it's common to find pipe that needs replacing well beyond the room being renovated.
Cast iron drain lines are the DWV equivalent: durable for decades, but prone to rusting through from the inside, especially at joints. And older homes sometimes have venting that was never installed correctly in the first place, which shows up as slow drains or sewer gas smell — a problem a fresh tile job will never fix, because the issue isn't the drain, it's the air.
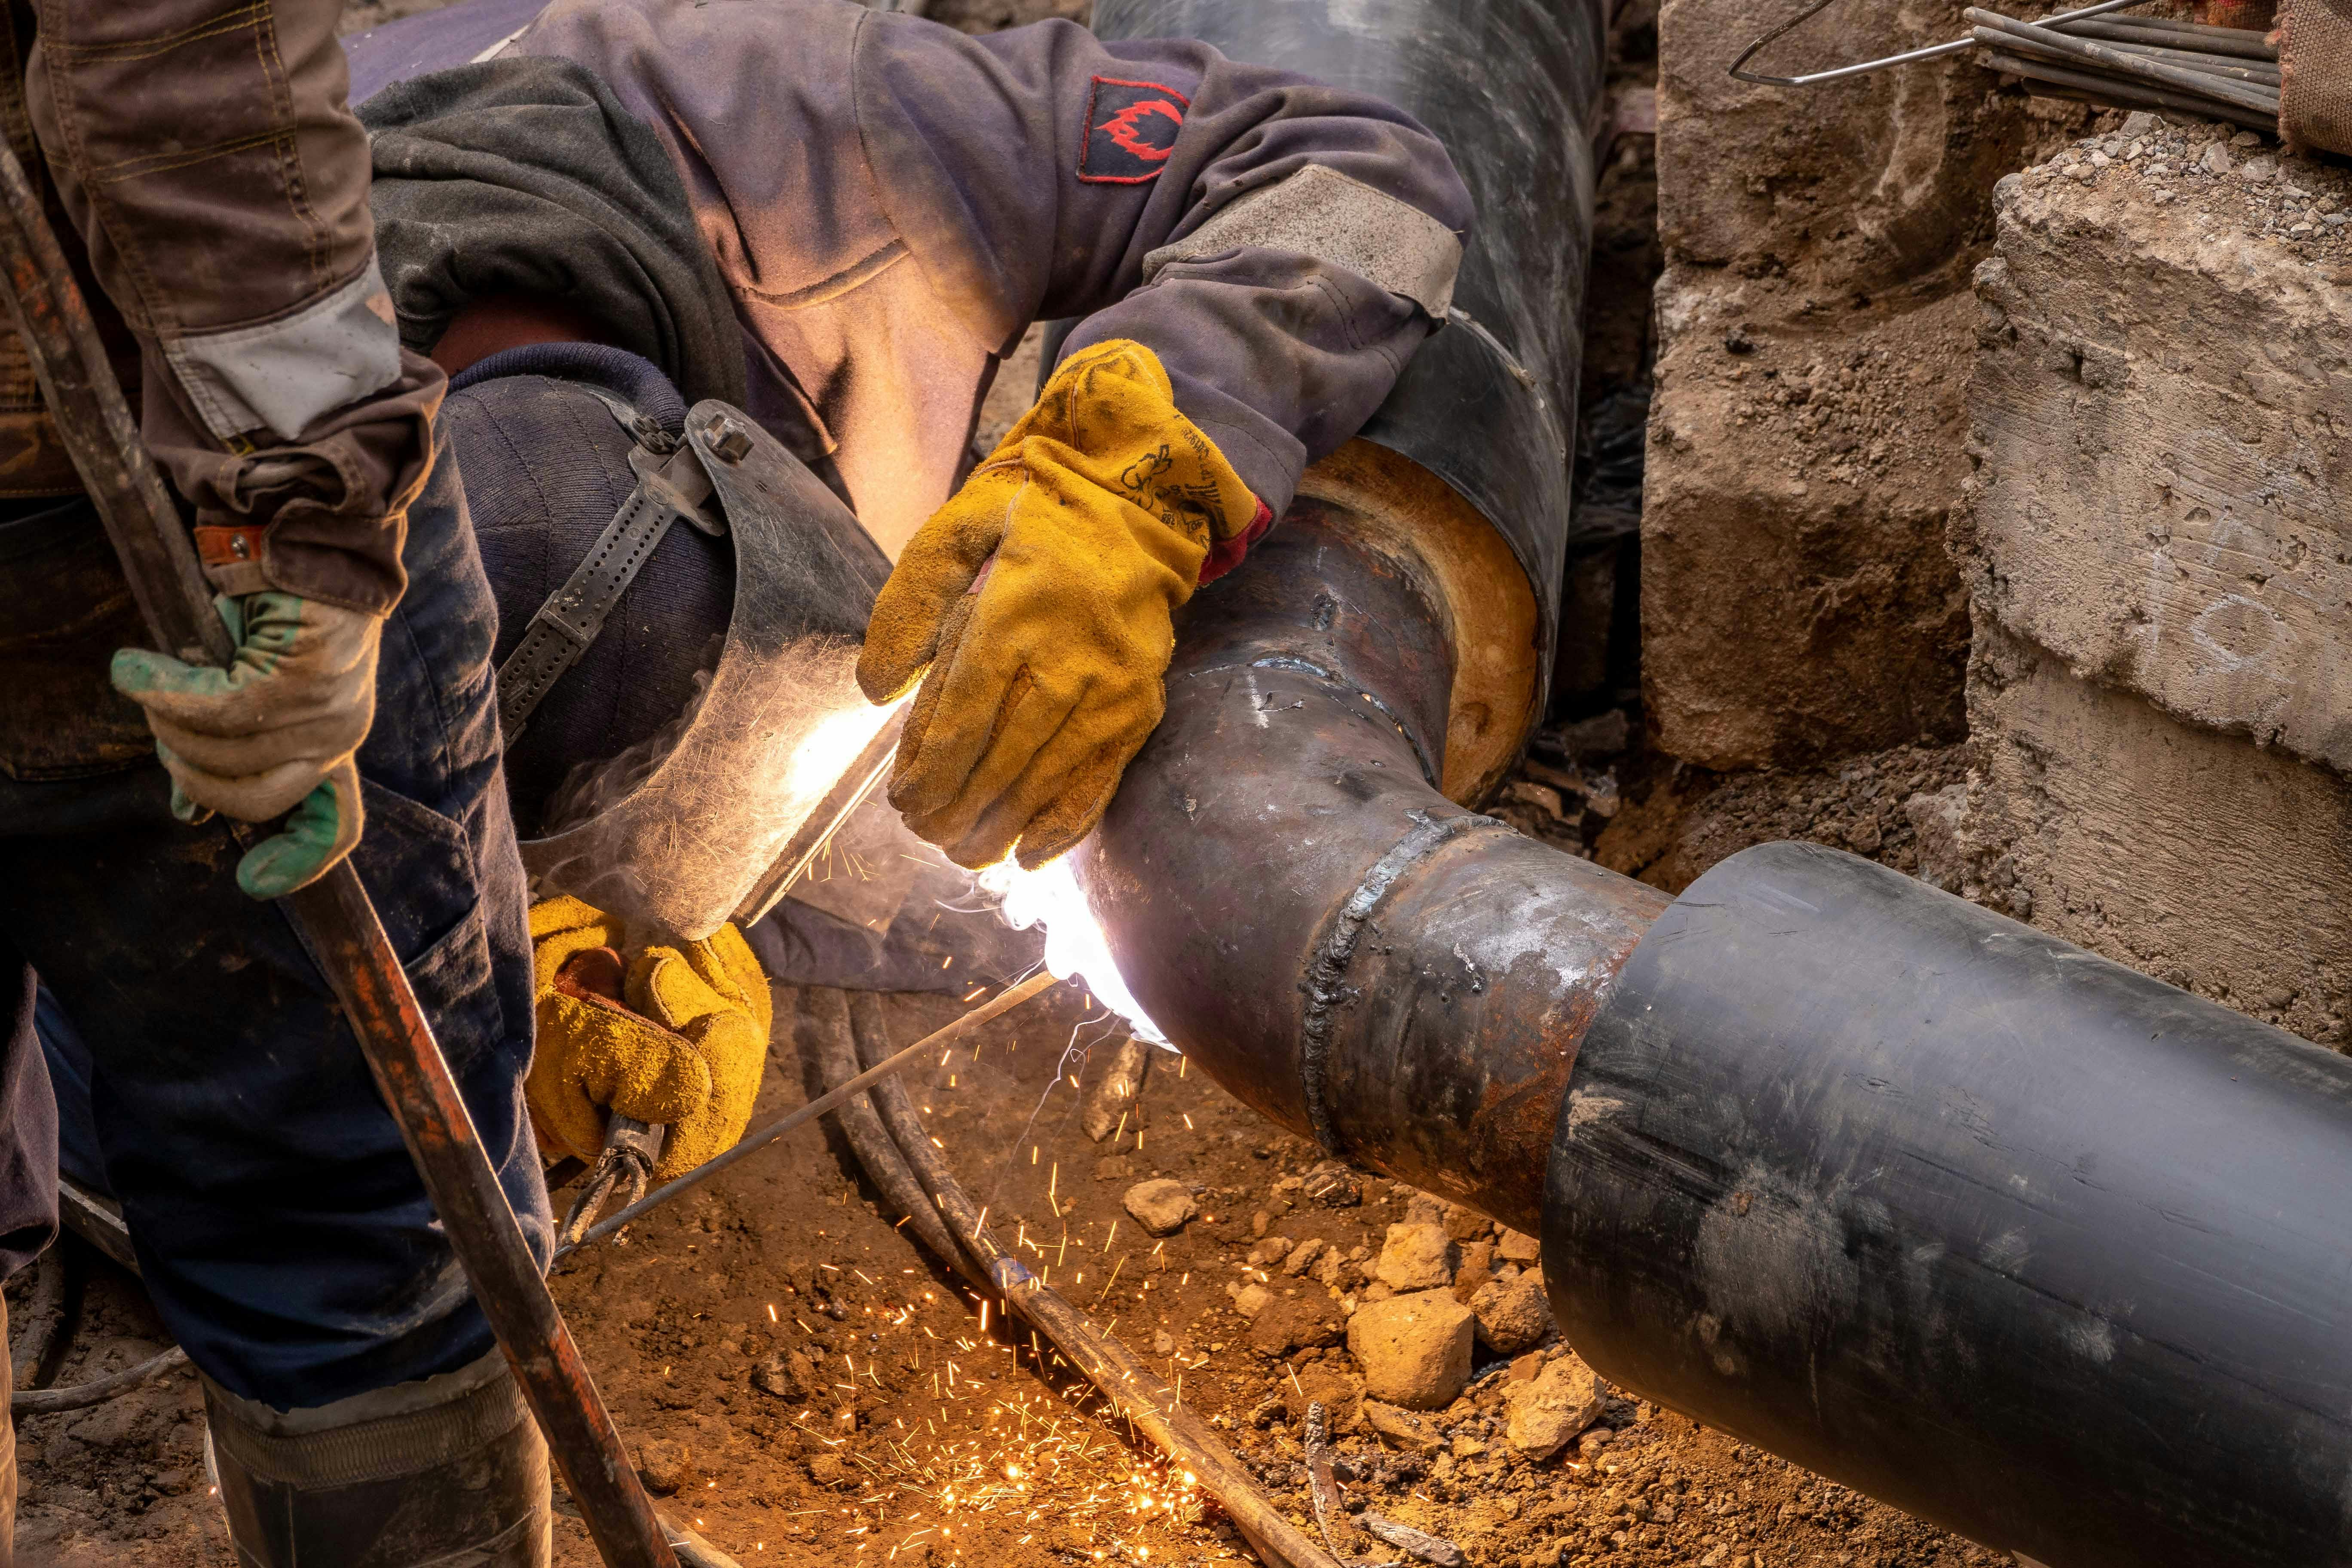
None of this is a reason to be afraid of an older house. It's a reason to scope the plumbing before you commit to a finish budget, so a corroded line is a planned line-item instead of a surprise mid-project.
03 — Layout Why moving a fixture costs more than replacing one
Every toilet, shower, and sink is tied to a drain line that was sized, sloped, and vented for that exact location. Swapping an old toilet for a new one in the same spot is a straightforward fixture change. Moving that toilet three feet to open up a layout means rerouting the drain — which usually means cutting into the subfloor, and on a second story, potentially working around the framing below.
This is the single biggest reason two bathrooms with similar finishes can have wildly different budgets. We see the same tradeoff in smaller footprints when homeowners are deciding on a shower layout — our guide to corner showers in small bathrooms covers how existing drain locations often dictate the layout more than the square footage does. If a design calls for relocating a fixture, it's worth confirming the plumbing cost with a licensed plumber before finalizing the drawings, not after.
04 — Sequencing Coordinating the plumber and the contractor
Plumbing rough-in happens early — after demo, before drywall and tile — and it's one of the few stages of a remodel where the general contractor's schedule and the plumber's availability both have to line up exactly. A delayed rough-in inspection can push back framing, tile, and every trade that follows it. On larger regional projects like the ones we toured in our Maryland bathroom remodels report, the projects that stayed on schedule were consistently the ones where the plumber was booked and confirmed before demo day, not scrambled for afterward.
The same logic applies to wellness upgrades. Steam showers and home saunas, which we covered in our guide to DMV sauna and spa bathrooms, often need dedicated water lines and drainage that a standard bathroom rough-in doesn't include — another reason to bring a plumber into the planning conversation early rather than treating plumbing as a line item to fill in later.
05 — Vetting Choosing who does the plumbing work
Not every contractor carries a plumbing license, and in most places, they're not supposed to be pulling permits or signing off on supply and drain work themselves — that part gets subcontracted to a licensed plumber either way. It's worth asking directly, before signing a remodel contract, who is actually doing the plumbing and whether they're licensed and insured for it.
What separates a good plumbing partner from a mediocre one isn't just the ability to solder a joint — it's showing up for the rough-in inspection window, communicating clearly about what a wall-opening finds, and standing behind the work with a real warranty. If you're vetting plumbers for your own project, look for a dedicated, specialist plumbing outfit that makes a few things clear up front: licensing, emergency response, and a transparent scope of work. Outfits like Pallan Plumbing publish exactly that up front, which is the same standard worth holding any plumber to before they open your walls, wherever you're located.
06 — FAQ Frequently asked questions
Do I need a licensed plumber for a bathroom remodel?
For anything that touches supply lines, drain-waste-vent piping, or moves a fixture, yes. Most jurisdictions require a permit and a licensed plumber to sign off on rough-in work, and skipping that step can void your homeowner's insurance and complicate a future sale.
Why does moving a toilet or shower cost so much more than keeping the layout the same?
Every fixture is tied to a drain line sized and sloped for that specific location. Moving a toilet or shower usually means opening the subfloor to reroute the drain-waste-vent system, which is labor-intensive even before any finish work begins.
How do I know if my home's pipes are a problem before I start demo?
Homes built before the 1960s often have galvanized steel supply lines, which corrode from the inside and restrict flow over time. A plumber can scope the lines or check water pressure and pipe material during a pre-remodel walkthrough, before a contractor opens any walls.
The through-line
Tile and fixtures are what a bathroom remodel looks like when it's finished. Plumbing is what determines whether it works — quietly, for decades, without a callback. Scoping the pipes before demo, booking a licensed plumber early, and being honest about what moving a fixture actually costs are the unglamorous decisions that make the glamorous ones possible.
For more on the choices that shape a remodel's budget and timeline, our guide on bathroom remodels and home value and our report on bathroom safety and fall prevention cover the other systems worth planning around before you pick a single tile.
— ✦ —